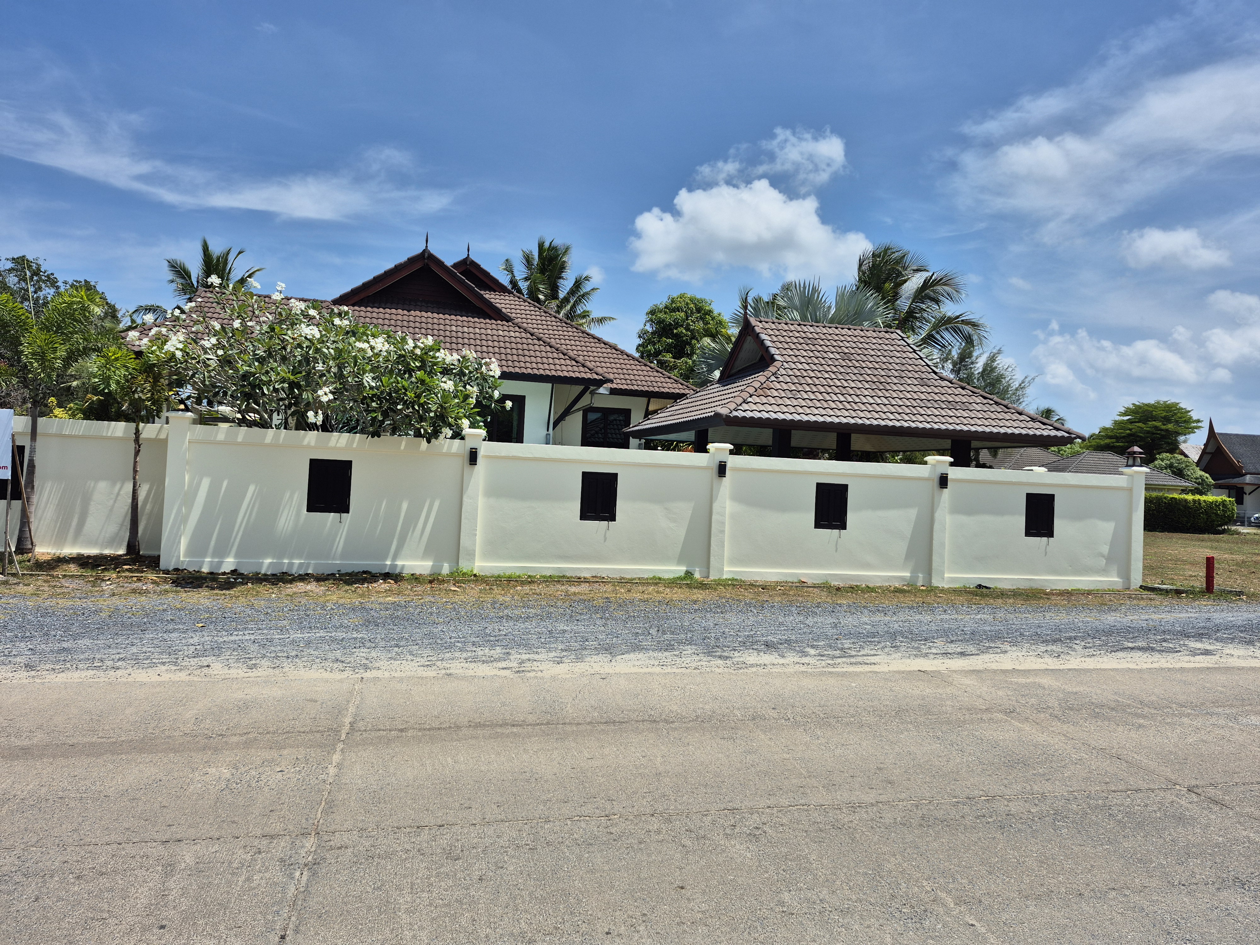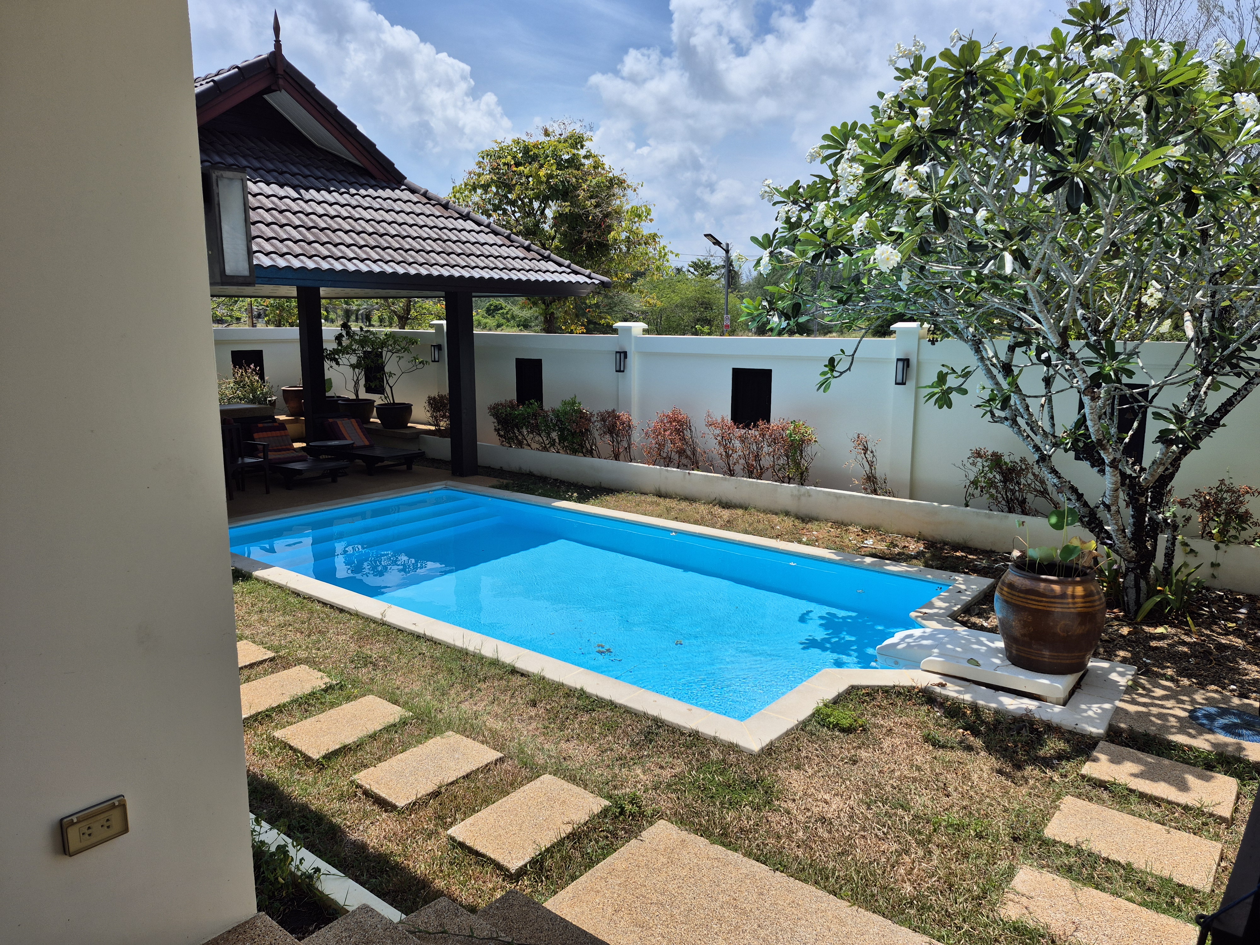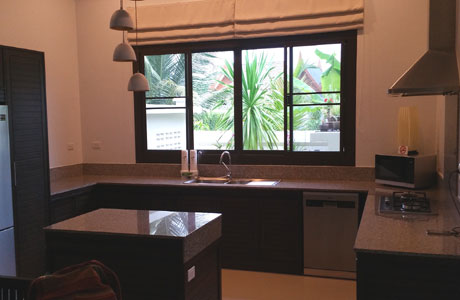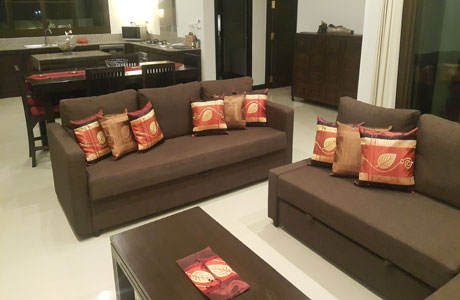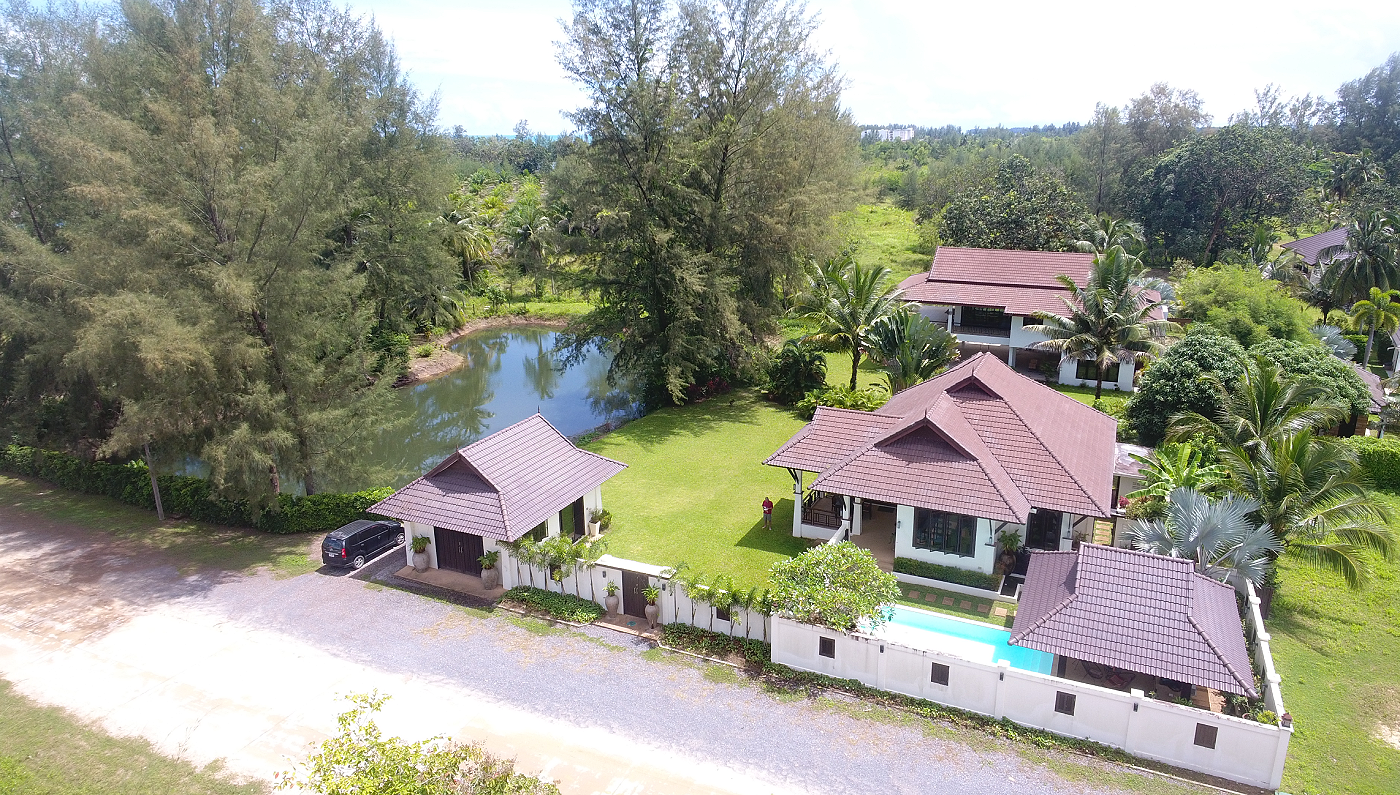
To verify practical accessibility and how you’ll move between inside and outside, ask for the latest floor plan and a room-by-room fixtures list. The plan should indicate which bathroom serves which bedroom and how the indoor spaces connect to the terrace, pool and garden. It will also show the general layout flow between living areas and outdoor entertaining spaces, and can reveal whether any bathroom is en-suite. If a current floor plan isn’t available, arrange a viewing and request it along with photos that show access between spaces, including how the outdoor shower relates to indoor areas. Confirming these details helps with privacy, daily living and considerations for holiday rental or long-term living.
Thai Life Beach House Q&A
What Should I Check on the Floor Plan for Accessibility & Outdoor Access?
Keep exploring
Useful next steps
Use this answer as a practical starting point for this exact property. The owner can confirm current price, availability, inclusions and viewing details; legal, leasehold, tax and inspection matters should be independently verified.
Related Topics
More Layout, Bedrooms & Bathrooms Topic Pages
Explore more topic pages connected to this answer.